Projects

Selected Project Experience

Steel Detailing, Connection Design & Engineering Project Samples

This project gallery presents selected examples of structural steel detailing, connection design, 3D modeling, miscellaneous steel and engineering-drafting work.

Project requirements vary by structure type, client standards, design information and required deliverables. The examples below illustrate the range of drawing and modeling work handled across different project environments.

Use the filters to review the available gallery by service area, then send your own project drawings and requirements for a scope-specific review.

Project Gallery

Selected Project Samples

Browse the current project-image collection by steel detailing, connection work or structural modeling.

Steel Detailing & Connection Design


Structural design and drafting project sample


Stair & Handrail Detailing

Miscellaneous steel detailing

Steel Drafting & 3D Modeling


Structural steel modeling and drafting



Structural Modeling & Connection Detailing

Column and connection coordination sample

Commercial Structure

Structural connection design and steel detailing


Parking Structure

Steel structure design and drafting


Industrial Structure

Heavy structural steel design and drafting

Commercial Steel Structure

Connection design, shop drawings and detailing

Commercial Structure Detailing

Steel structural detailing and drafting



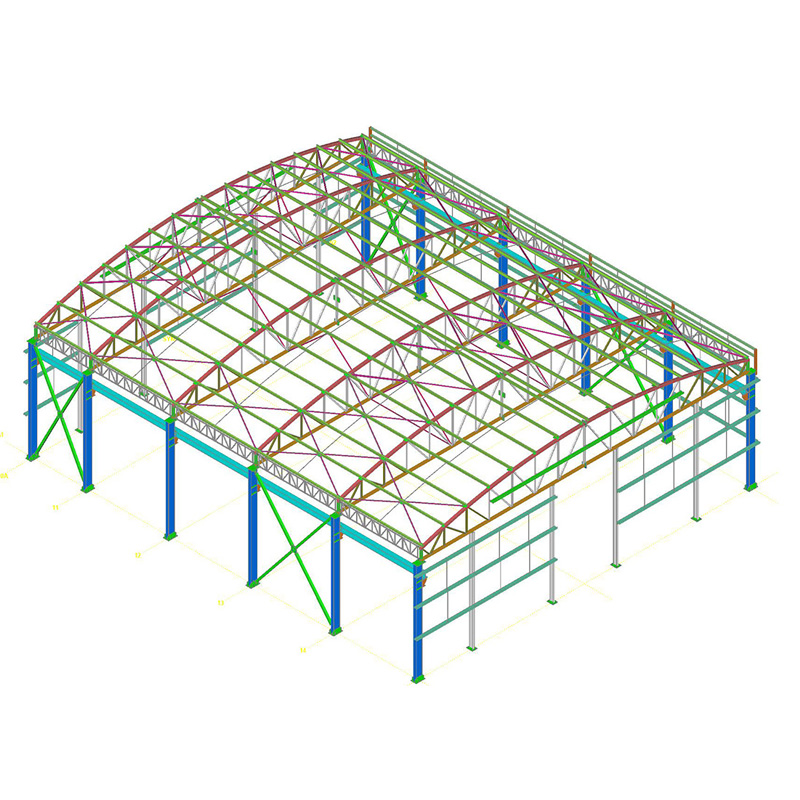
Warehouse Structure

Steel detailing and drafting

Project Capabilities

Typical Work Represented Across Our Project Portfolio

The gallery reflects structural steel, connection, modeling and miscellaneous-steel work across different project types.

Shop / Fabrication DrawingsDrawing packages developed around project information, fabrication requirements and client standards.
Structures 3D ModelingModel-based structural development for framing, coordination and downstream documentation.
Connection DetailingConnection-focused documentation and member-interface coordination.
Miscellaneous SteelStairs, handrails and other miscellaneous structural steel requirements.
Commercial StructuresSteel detailing and connection support for commercial structural projects.
Industrial StructuresHeavy structural steel and industrial project drafting requirements.
Parking StructuresStructural steel design-drafting and detailing examples for parking facilities.
Warehouse StructuresSteel detailing and drafting for warehouse-type structural systems.
Project Review

Every Project Starts With Its Own Inputs & Standards

Past project images provide visual context, while the actual detailing and engineering approach is defined from the current project drawings, specifications and required deliverables.

Useful Information for a New Project

Providing the key project documents at the enquiry stage helps define scope and required outputs more clearly.

Design DrawingsStructural, architectural or engineering drawings available for the project.
Project StandardsClient-specific drawing, detailing, fabrication or documentation requirements.
Required DeliverablesModels, shop drawings, GA / erection drawings, BOM, CNC / DSTV or other agreed outputs.
Target ScheduleRequired review dates, issue dates and project milestones.
Project Enquiry

Have a Steel Detailing or Engineering Project to Review?

Send your drawings, project standards, required deliverables and target schedule. Our team will review the scope and discuss the appropriate detailing or engineering support.