• Structural 3D Modeling Company

    TEAM WITH 25+ YEARS OF EXPERIENCE
    IN STEEL DETAILING ON FLOOR


    With over 25 years of experience in steel detaling and connection design helping Contractor and Metal Fabricators for
    comprehensive solutions for Steel Fabrication
  • structural rebar modeling services

    STEEL DETAILING-CONNECTION DESIGN
    STEEL STRUCTURAL DETAILING

    We provide steel detailing and drafting services for both structural and miscellaneous steel. With over a decade of experience.
  • Structural 3D Modeling Services

    Structural Steel Detailing Services Company

    Steel Detailing and Outsourcing Companies
    Request Free Quote
Global Detailing & Designing

Steel Detailing, Connection Design & Digital Engineering Support

Global Detailing & Designing supports steel fabricators, contractors and engineering teams with structural steel detailing, shop and fabrication drawings, connection design, rebar detailing, BIM modeling and related drafting services.

Projects can include primary structural steel, miscellaneous steel, stairs, ladders, handrails, platforms, canopies, pipe-rack structures, bridge components, steel deck, joists and other drawing-based fabrication requirements.

  • Structural & miscellaneous steel detailing
  • Shop, fabrication & erection drawings
  • Connection design & connection modeling
  • Rebar detailing & reinforcement drawings
  • BIM, CAD & 3D modeling support
  • Global project communication & revisions
Core Services

Structural Steel Detailing & Engineering Services

Our core service portfolio supports fabrication, construction and engineering documentation across structural and miscellaneous steel projects.

Steel Structural Detailing

Structural and miscellaneous steel detailing, steel framing models, shop drawings, fabrication drawings and erection information.

View Service →

Connection Design Support

Beam, column, bracing, truss, moment, shear and project-specific connection design and detailing support.

View Service →

Rebar Detailing

Rebar modeling, shop drawings and reinforcement documentation for structural construction requirements.

View Service →

Bridge Detailing

Steel bridge detailing and structural drafting support for bridge and infrastructure project requirements.

View Service →

Steel Deck & Joist Detailing

Dedicated steel deck and steel joist documentation coordinated with wider structural steel detailing requirements.

View Steel Deck →

Material Handling Equipment Detailing

Detailing and drawing support for equipment-related structures and material-handling engineering projects.

View Service →
Expanded Digital Services

Modern BIM, Fabrication Data & Digital Construction Support

We are expanding the service architecture around current fabrication-oriented digital workflows so clients can source coordinated models, drawings and production information from one engineering partner.


Structures 3D Modeling & Detailing

Model-based steel detailing for structural members, assemblies, plates, bolts, welds and fabrication documentation.

  • Structural 3D model development
  • Assembly & single-part drawing support
  • Model-based fabrication information

BIM Coordination & Clash Detection

Coordinate structural steel with architectural, structural and MEP models to identify conflicts before fabrication and erection.

  • Multi-discipline model coordination
  • Clash review & coordination reports
  • Constructability-focused model review

CNC / DSTV Fabrication Files

Digital fabrication outputs prepared from coordinated steel models for automated shop-floor production workflows.

  • NC / DSTV file preparation
  • Fabrication data coordination
  • Model-to-shop output support

BOM, Material Lists & Takeoff

Structured material information supporting procurement, fabrication planning, quantity review and project controls.

  • Bill of materials
  • Steel material lists
  • Quantity / material takeoff support

Scan-to-BIM & As-Built Modeling

Convert point-cloud and existing-condition information into coordinated digital models and as-built project documentation.

  • Point cloud to BIM
  • Existing-condition modeling
  • As-built drawing support

4D BIM & Erection Sequencing Support

Model-linked construction and erection sequencing support for projects that require a clearer visualization of planned installation stages.

  • Erection sequence visualization
  • Model-based construction planning
  • Project coordination support
Fabrication Deliverables

From Coordinated Model to Shop-Floor Documentation

Deliverables can be scoped around the actual fabricator, contractor and project documentation requirements.

GA DrawingsGeneral arrangement and framing information.
Shop DrawingsFabrication-oriented member and assembly documentation.
Assembly DrawingsCoordinated assembly-level fabrication information.
Single-Part DrawingsIndividual part documentation for fabrication workflows.
Erection DrawingsSite erection and structural placement information.
Anchor Bolt PlansAnchor setting and foundation coordination drawings.
BOM / Material ListsStructured material information for planning and procurement.
CNC / DSTV OutputsDigital fabrication files where included in project scope.
Steel Detailing Workflow

From Design Information to Fabrication & Erection Deliverables

A visual project flow for structural steel detailing, modeling, coordination, fabrication drawings and production information—without outdated numbered stages.

Engineering Drawings Structural plans, sections, elevations, specifications and project requirements.
Project Review & Planning Scope review, standards, clarifications, execution planning and deliverable definition.
Structures 3D Modeling Model development for members, plates, bolts, welds and project steelwork.
Connection & Coordination Connection detailing plus structural, architectural and MEP coordination where required.
Shop & GA Drawings Fabrication drawings, general arrangements, dimensions, notes and project information.
Assembly, Single Part & BOM Assembly drawings, single-part details, fittings drawings and bill of materials.
CNC / DSTV Files Digital fabrication outputs where included in the approved project scope.
Fabrication & Erection Support Drawing, model and revision support through the fabrication and erection workflow.
Accurate Modeling Quality Deliverables Schedule-Focused Support Efficient Project Coordination Global Communication
Project Sectors

Steel Detailing Support Across Industrial & Building Projects

The company’s detailing, BIM and drafting capabilities can be positioned across a wider range of structural steel project environments.

Commercial BuildingsStructural and miscellaneous steel drawing packages.
Industrial FacilitiesEquipment structures, platforms, framing and project steelwork.
Warehouses & DistributionLarge-span structural steel and erection documentation.
PEMB / Metal BuildingsSteel framing and fabrication-oriented detailing workflows.
Bridges & InfrastructureBridge-detailing and infrastructure steel support.
Process Plants & Pipe RacksIndustrial structural steel and pipe-rack documentation.
Material Handling SystemsEquipment-related structural and detailing requirements.

Complex Miscellaneous SteelStairs, rails, ladders, platforms, canopies and special steelwork.
Steel Detailing Specializations

Specialization in Steel Detailing Services Includes

A broader detailing scope covering structural modeling, material information, fabrication documentation, miscellaneous steel and project-specific drawing requirements.

Structural Steel Detailing
Structural 3D Modeling
Quantity Take-off Services
Advanced Bill of Materials (ABM)
Shop / Fabrication Drawings — Columns, Beams, Braces, Stairs, Handrails & Ladders
Miscellaneous Metal Detailing
Steel Detailing Using Latest Industry Software Workflows
2D Drafting & 3D Modeling
Connection Sketches
Drawing Index
Advance Material List
Single Part / Fittings Drawings
Estimodeling Services
Steel Joist & Deck Detailing
General Arrangement / Erection Drawings for Connections
Project Capability

Service Capabilities Include

Steel detailing and engineering documentation support can be structured around a wide variety of building, infrastructure and industrial project types.

Modular Structures
Industrial Structures
Commercial Buildings
Towers
Parking Garages
Bridges
Institutional Buildings
Residential Buildings
Foundation Structures
Global Project Standards

International Standards We Follow

We work to the construction standards, detailing conventions and project requirements specified by the client within the agreed scope. This enables support for projects across the United States, Australia, Europe, New Zealand, Canada and other global markets.

Applicable standards and project requirements are confirmed from the client’s contract documents, design information and project specifications before detailing proceeds.
NISDNational Institute of Steel Detailing
AISCAmerican Institute of Steel Construction
ANSIAmerican National Standards Institute
OSHAOccupational Safety and Health Administration
RSIOReinforcing Steel Institute of Canada
ASAustralian Standards
BSBritish Standards
NZSNew Zealand Standards
SABSSouth African Detailing Standards
SDISteel Deck Institute
DINGerman Institute for Standardization (Deutsches Institut für Normung)
Project Samples

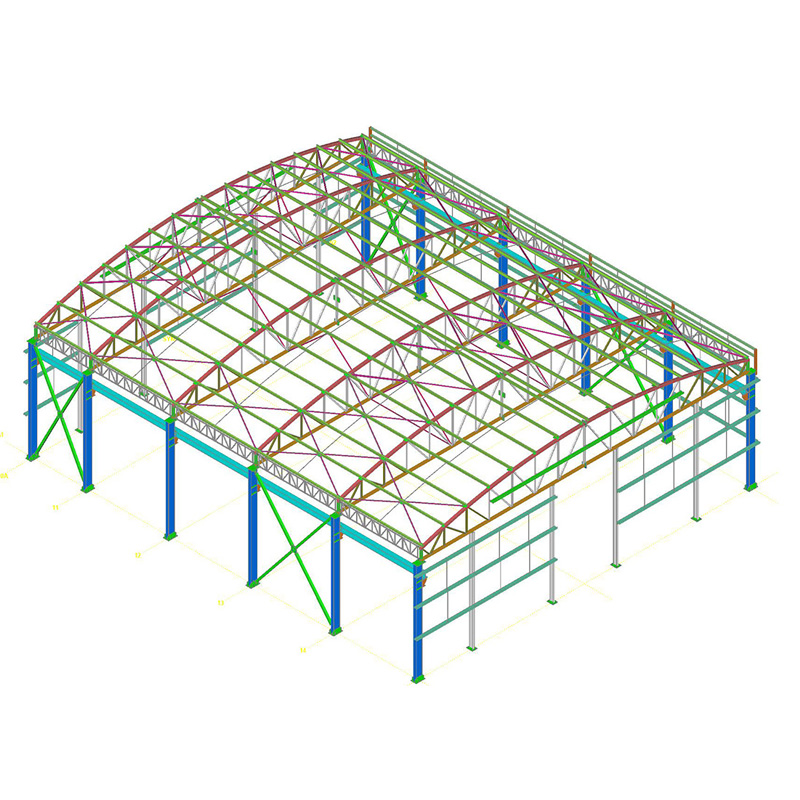

Selected Steel Detailing & 3D Modeling Work

Existing project imagery is retained and presented in a cleaner, easier-to-scan portfolio layout.
Internal CheckingQuality Review Process
Revision ControlComments & Updates
Quality & Coordination

Detailing Built Around Review, Coordination & Project Communication

The existing website emphasizes an organized quality-checking process, responsiveness and detailed project support. This remains central to the new homepage presentation.

  • Project drawing and specification review
  • Structural model and drawing checks
  • Connection and miscellaneous steel coordination
  • RFI and clarification support
  • Revision and comment management
  • Final drawing / model package review
Client Feedback

What Clients Say About Global Detailing & Designing

“

Indeed it was good working with Global Detailing and Designing Team on my many steel detailing projects. Team is very detail-oriented and responsive to the client’s needs.

Richard AustinOperation Director - Trinity Steel
“

I have used Global Detailing & Designing for more than 100+ projects for steel detailing and shop drawings and have found them extremely knowledgeable in steel detailing and shop drawings.

Kevin McGuffinAce Fabricator
“

Global Detailing & Designing has proved very able to respond to our needs for steel detailing and shop drawings, and we have no hesitation in recommending the team.

Tevin RichersFounder & CEO - American Erection LLC
Selected Clients

Clients & Organizations We Have Supported

Existing client logos from the Global Detailing & Designing website, presented in a rotating client showcase.


Frequently Asked Questions

Steel Detailing & Engineering FAQ

Common questions from fabricators, contractors and engineering teams evaluating outsourced detailing support.

What information should we send to start a steel detailing project?

Send the structural drawings, project specifications, applicable standards, connection information where available, required deliverables, project schedule and any fabricator-specific drafting requirements.

Do you support both structural and miscellaneous steel detailing?

Yes. Project scope can include primary structural steel as well as stairs, ladders, handrails, platforms, canopies, miscellaneous framing and other project-specific steel items.

Do you provide Structures 3D Modeling & Detailing?

Yes. We support structural 3D model development and detailing workflows. The software and delivery workflow can be confirmed project-by-project based on the client’s requirements and available project environment.

Can CNC / DSTV files, BOMs and material lists be included?

Yes, where these deliverables are included in the agreed project scope and supported by the project model and fabrication workflow.

Can you work with client-specific international standards?

Yes. Applicable standards, drawing conventions and fabrication requirements are confirmed from the client’s project documents before detailing begins.

Do you support RFIs, comments and drawing revisions?

Yes. Review comments, RFIs, coordination items and required revisions can be managed through the agreed project communication and issue cycle.

Can you support global projects?

Yes. The company is positioned to support global steel detailing, drafting and engineering requirements with digital project communication and document exchange.

Project Enquiry

Ready to Start Your Next Steel Detailing Project?

Send your structural drawings, project standards, required deliverables and target schedule. Our team will review the scope and respond with a project-specific quotation.